
Draughtsman (MechanicalCivil)
The Draughtsman (Mechanical/Civil) course is a vocational program designed for students who have completed Class 10 or an equivalent examination. This course focuses on developing skills in technical drawing, computer-aided design (CAD), and drafting related to mechanical or civil...
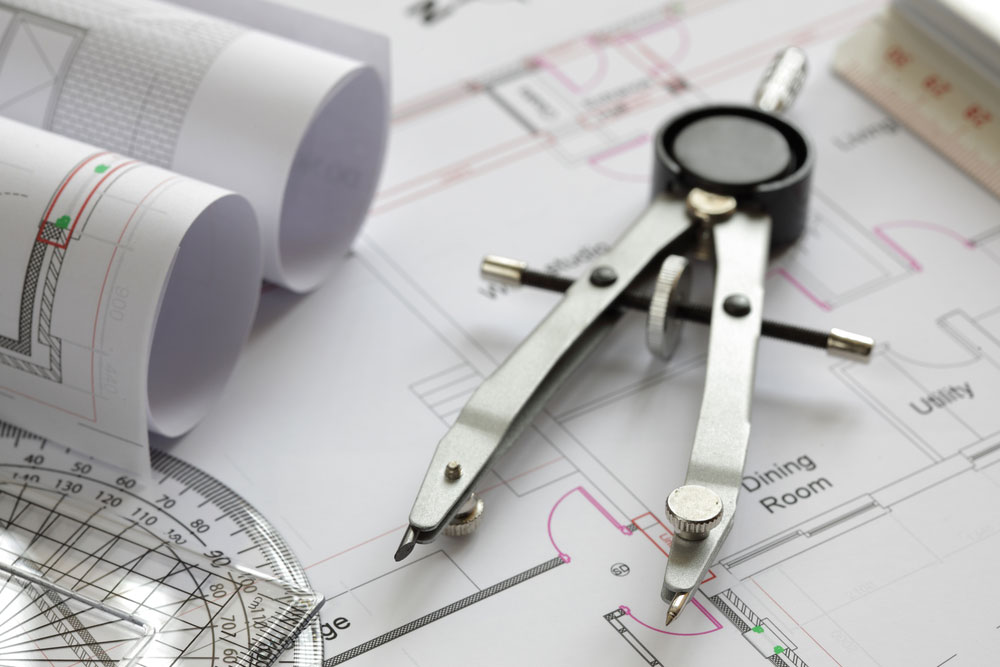
- Eligibility:
- Candidates must have passed Class 10 or an equivalent examination.
- A sound understanding of Mathematics and Science is generally required.
- Admission Process:
- Entrance Examinations and Merit-Based Selection: Many ITIs or vocational centers conduct entrance exams or base admissions on academic performance in Class 10.
- Institute-Specific Procedures: Each institute may have its own selection criteria. Some well-known institutes offering the Draughtsman course include:
- Government ITI, Mumbai
- Delhi ITI (Government ITI, Delhi)
- Government ITI, Chennai
- Government ITI, Pune
- State-specific ITIs and Vocational Training Centers across various states
- Specific state-level requirements, reservation policies, and quotas may apply. Prospective students should consult the respective institute or state technical education board for detailed admission guidelines and deadlines.
- Course Duration:
- Typically spans 2 to 3 years (divided into multiple semesters), depending on the institution and the specific program structure.
- Structure:
- Theory Classes: Cover fundamental drawing techniques, drafting standards, technical drawing, and computer-aided design (CAD) principles.
- Practical Sessions: Extensive hands-on training in manual drafting, use of drawing instruments, and CAD software for creating precise technical drawings.
- Project Work & Industrial Training: Practical projects and on-site training at design studios, engineering firms, or construction companies provide real-world exposure.
Core Subjects:
- Technical Drawing: Fundamentals of manual drafting, geometric constructions, and scaling.
- Computer-Aided Design (CAD): Training in CAD software for drafting mechanical or civil drawings.
- Blueprint Reading: Techniques for interpreting technical drawings, construction plans, and engineering blueprints.
- Drafting Standards: Study of industry standards, symbols, and conventions used in technical drawings.
- Mechanical/Civil Drafting: Specialized modules focusing on drafting for mechanical components (for Mechanical Draughtsman) or building/construction designs (for Civil Draughtsman).
- Basic Engineering Concepts: Introduction to mechanical or civil engineering fundamentals relevant to drafting.
- Measurement and Tolerances: Principles of precise measurement and the application of tolerances in engineering drawings.
- Workshop Practices: Practical training on the use of drawing instruments, drafting tools, and CAD hardware.
- Safety and Quality Practices: Emphasis on maintaining quality, accuracy, and safety standards in drafting and design.
Technical Skills:
- Strong foundation in Mathematics and an aptitude for precise measurements.
- Proficiency in manual drafting and familiarity with drawing instruments.
- Basic computer skills and a willingness to learn CAD software.
- Ability to interpret and produce technical drawings and blueprints.
- Understanding of engineering drawing standards and conventions.
Soft Skills:
- Excellent attention to detail and precision in work.
- Effective problem-solving and analytical thinking.
- Clear technical communication, both written and verbal.
- Ability to work collaboratively in team environments.
- Adaptability to learn evolving drafting technologies and techniques.
Pros:
- Immediate Practical Exposure: Emphasis on hands-on drafting skills, enabling students to develop job-ready technical abilities early.
- Cost-Effective: Generally lower tuition fees compared to full engineering degree programs.
- High Industry Demand: Skilled draughtsmen are in demand in manufacturing, construction, and engineering design sectors.
- Industry-Relevant Curriculum: Regular curriculum updates ensure training aligns with current drafting standards and CAD technologies.
- Pathway for Further Studies: Provides a solid foundation for lateral entry into advanced technical courses or engineering degree programs.
Cons:
- Limited Theoretical Depth: May not cover advanced engineering theories as comprehensively as full degree programs.
- Specialized Focus: Training is highly specialized, which might limit flexibility for switching to broader engineering disciplines later.
- Variability in Quality: The quality of training and facilities can vary significantly between institutions.
- Career Ceiling: Without further studies or certifications, upward mobility into higher-level design or managerial roles may be limited.
- Hands-On Workshops: Regular practical sessions in well-equipped drafting labs provide direct exposure to manual drafting techniques and CAD software.
- Project-Based Learning: Final year projects and assignments enable students to apply theoretical knowledge to real-world drafting challenges, enhancing technical proficiency and creative problem-solving.
- Industrial Attachments: Short-term industrial training or apprenticeships at design studios, engineering firms, or construction companies help bridge the gap between classroom learning and practical work experience.
- Soft Skills Enhancement: Modules on teamwork, technical report writing, and effective communication prepare graduates for collaborative work environments and professional growth.
- Government Support and Schemes: Many vocational courses are supported by government initiatives such as the National Skill Development Mission and state-specific technical education schemes, which may offer scholarships, subsidies, or placement assistance.
- Cost and Accessibility: Vocational courses are generally more affordable than full engineering degrees, making them an attractive option for many students.
- Regional Variations: While the core curriculum remains consistent, elective subjects, practical modules, and facility quality may differ between institutions and regions. Prospective students should research local offerings carefully.
- Future Educational Pathways: This course not only offers immediate employment opportunities but also serves as a stepping stone for lateral entry into undergraduate engineering programs or specialized drafting and design courses.
Entry-Level Opportunities:
- Junior Draughtsman: Roles in preparing technical drawings, blueprints, and design documentation in manufacturing, construction, or engineering firms.
- Drafting Technician: Support roles in drafting departments, design studios, or construction projects.
- CAD Operator: Entry-level positions involving computer-aided drafting and design.
Career Progression:
- Mid-Level Roles: With experience, graduates can progress to positions such as Senior Draughtsman, CAD Supervisor, or Technical Designer.
- Advanced Opportunities: Further studies or certifications can lead to specialized roles in engineering design, architectural drafting, or project management.
- Entrepreneurship: Many skilled draughtsmen establish their own design consultancies or drafting services.
- Continued Learning: Additional training in advanced CAD, 3D modeling, or specialized engineering software can further enhance career prospects.
Key Employment Sectors:
- Manufacturing: Involvement in producing technical drawings for mechanical components, assemblies, or production processes.
- Construction and Infrastructure: Preparation of blueprints and design plans for buildings, roads, bridges, and other civil engineering projects.
- Engineering Design Firms: Roles in drafting technical documentation and design specifications for various engineering projects.
- Architectural Firms: Collaborating on design and drafting for residential, commercial, or industrial projects.
- Public and Private Sectors: Opportunities in government projects, public works, and private engineering or construction companies.
Examples of Potential Employers:
- Manufacturing Companies: Large industrial manufacturers and production units.
- Construction Firms: Companies involved in building and infrastructure development.
- Engineering Consultancies: Firms specializing in design, drafting, and technical documentation.
- Architectural Studios: Organizations focusing on design, planning, and building projects.
- Self-Employment: Many draughtsmen work as freelance CAD operators or run their own drafting services.
The Draughtsman (Mechanical/Civil) course after Class 10 offers a focused, hands-on education that equips students with the essential skills required for technical drawing, CAD, and drafting. With an emphasis on both manual and computer-aided design, the course prepares graduates for immediate employment in industries such as manufacturing, construction, and engineering design. Although it provides less theoretical depth compared to full engineering degrees, its cost-effectiveness and industry relevance make it an excellent option for students seeking to enter the workforce with robust, job-ready skills and promising avenues for future career growth.